
How Many Guests Fit Under a 20×20 Tent
Table of Contents
- Quick Answer: 20×20 Tent Capacity at a Glance
- Understanding Your 20×20 Tent Space
- 20×20 Tent Seating Capacity for Seated Dinners
- Standing Reception Capacity and Layout Options
- 20×20 Tent Table Layout Planning
- Using a Tent Size Calculator to Estimate Your Needs
- 20×20 Tent Rental Cost and Budgeting Factors
- Common Mistakes to Avoid When Planning Your 20×20 Tent Event
- Frequently Asked Questions
Last Updated: October 8, 2026
Quick Answer: 20×20 Tent Capacity at a Glance
Understanding how many guests fit under a 20×20 tent depends on layout: 40-50 seated at round tables, 80-100 standing with high-tops.
At RI Party Store, we help customers plan events across Rhode Island and Southeastern Massachusetts. The difference between cramped and spacious is knowing your numbers upfront.
Here’s what changes the math:
- Round tables seat 8-10 people and take up more floor space than rectangular ones
- A dance floor or DJ booth cuts usable capacity by 15-25%
- Buffet and bar areas need dedicated space that reduces guest count
This guide walks you through the exact calculations.
Understanding Your 20×20 Tent Space
Usable Interior Dimensions
A 20×20 tent measures 400 square feet on paper, but the frame, poles, and walls eat into that. Usable interior is roughly 360-380 square feet, you can’t fill every inch with furniture and still leave room to move.
Square Footage and Space Per Person
Industry standards suggest 8-15 square feet per person:
- Seated dinner: 12-15 square feet per person (chair, table space, circulation)
- Standing reception: 8-10 square feet per person
- Cocktail event with high-tops: 10-12 square feet per person
With 370 usable square feet, that means 25-31 seated guests or 37-46 standing guests. These numbers shift dramatically when you add a dance floor, bar, or buffet.
20×20 Tent Seating Capacity for Seated Dinners
A seated dinner is the most space-hungry layout: every guest needs a chair, a place setting, and a pull-out zone. When determining how many guests fit under a 20×20 tent for this setup, plan on 24-32 seated guests; above 32 trades comfort for headcount.
The Square-Footage Assumption Behind Every Number
Start with usable interior space, not the nominal 400 square feet. A 20×20 frame tent loses 20-40 square feet to legs, anchoring, and sidewall strips, leaving about 360-380 usable square feet. Use 370 as a working number.
For a seated dinner, the accepted range is 12-15 square feet per person, bundling chair, table edge, and circulation. Run it against 370:
- At 12 sq ft per person (tight but workable): 370 ÷ 12 ≈ 30 guests
- At 13.5 sq ft per person (comfortable): 370 ÷ 13.5 ≈ 27 guests
- At 15 sq ft per person (spacious, easy server access): 370 ÷ 15 ≈ 24 guests
Every table arrangement below is just a way of distributing those 24-30 seats.
Round Tables vs. Rectangular Tables
Round tables. A 60-inch round seats 8; a 72-inch round seats 10. With 2.5-3 feet of chair pull-out and server clearance per side, a 60-inch round claims a 10-11 foot circle, roughly 80-95 square feet.
Rectangular tables. A 6-foot banquet table seats 6-8; an 8-foot table seats 8-10.
For a square tent, rectangles win on efficiency; rounds win on formality. That is the single biggest lever on your final guest count.
Three Layouts That Actually Fit
Layout A, Two 8-foot banquet tables, end to end.
- Seats 16-20 guests
- 3-foot aisle along both long sides, service lane at one end
- Roughly 60-80 square feet open for a small bar or gift table
Layout B, Two 60-inch rounds plus one 6-foot banquet table.
- Seats 22-26 guests
- Mixes formal rounds with an efficient rectangular table for overflow or kids
- Place rounds in opposite corners and the rectangle along one wall to keep the center aisle open
Layout C, Three 6-foot banquet tables in a U or parallel rows.
- Seats 24-30 guests
- Highest seat count, tightest circulation
- Works only if you skip a dance floor and keep the bar to a single 4-foot station
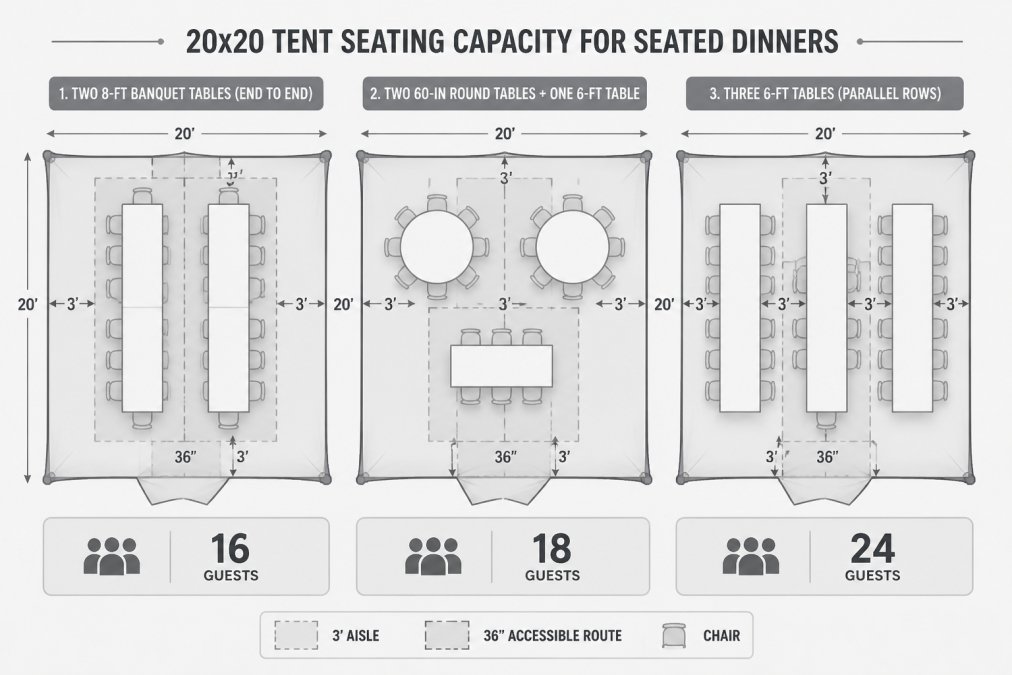
While these rectangular configurations maximize square footage for formal dining, exploring various gazebo shape options provides a more versatile alternative for smaller or more intimate outdoor gatherings.
Accessibility and Circulation Are Not Optional
Aisles quietly kill most over-ambitious layouts. Plan for:
- A main aisle of at least 36 inches from entrance to far side, doubling as an accessible route for wheelchairs and walkers.
- Secondary paths of at least 30 inches between tables so guests can slide out without disturbing neighbors.
- A clear landing at every exit, never park a chair, cooler, or table in front of a tent opening.
Sketch aisles first, then drop tables into the leftover space, you’ll land near 24-30 guests every time.
Measure your actual tables before you commit. A 72-inch round is a full foot wider than a 60-inch round and can be the difference between two tables fitting and only one.
The Realistic Sweet Spot
For a 20×20 tent, 24-30 seated guests is where dinner feels comfortable. Below 24, you have room for a bar or small dance floor. Above 30, you trade aisle width and server access for headcount, and guests will feel it.
Standing Reception Capacity and Layout Options
Standing receptions pack more people in because guests don’t need dedicated chairs, they mingle and use high-tops for drinks and appetizers.
A 20×20 tent accommodates 60-80 standing guests comfortably. Some venues claim up to 100, but that’s roughly 3.7 square feet per person, barely enough to move without bumping shoulders. Plan 5-8 high-top tables, a small bar, a food station or two, and clear pathways; keeping people moving makes the space feel larger.
20×20 Tent Table Layout Planning
Most guides stop at “center your tables and leave aisles.” That ignores the two things that determine whether a 20×20 layout works: the tent’s configuration and the circulation paths that keep guests safe.
First, Subtract the Space the Tent Takes Back
A 20×20 tent is not a clean 400-square-foot box. Before placing a table, account for:
- Leg and pole positions. Frame tents have corner and mid-span legs; pole tents have center or perimeter poles. Each leg is a fixed obstacle.
- Sidewall and anchoring footprint. Sidewall bases and stakes or weights consume 6-12 inches around the perimeter.
- Entry placement. A single 4-foot opening creates a funnel; two opposite openings let guests flow through.
A realistic planning number is 360-380 usable square feet. Build your layout against that, not 400.
Four Floor Plans That Fit a 20×20
Each plan assumes a single 4-foot entry on the short side and a 36-inch main aisle; adjust the entry if your tent differs.
Plan 1, Seated dinner, two 8-foot banquet tables.
- Tables end to end along the long axis
- 3-foot aisle on both long sides, 36-inch service lane at one end
- Roughly 60-80 square feet left for a bar or buffet
Plan 2, Seated dinner, two 60-inch rounds.
- Rounds in opposite corners, diagonal to each other
- Center stays open as a circulation hub
- Room for a 4-foot bar against one wall
Plan 3, Standing reception with high-tops.
- Six to eight 30-inch cocktail tables in a loose grid
- Center kept clear for movement
- Bar at the far end from the entry to pull traffic across the floor
Plan 4, Ceremony seating.
- Rows of chairs facing a short side, 6 chairs per row, 5-6 rows
- 36-inch center aisle
- Small area behind the last row for a gift or sign-in table
Circulation and Accessibility: Plan These First
Aisles aren’t leftover space; they’re the skeleton of the layout. Sketch them before placing any table.
- Main aisle: 36 inches minimum. Accommodates a wheelchair, walker, or two guests passing with plates; run it from the entry to the farthest point.
- Secondary paths: 30 inches minimum. Enough for a guest to slide out without asking neighbors to move.
- Service path: 36 inches. Servers carrying trays need a route that does not cross the main guest aisle.
For events with older guests, mobility devices, or a catered meal, treat the 36-inch aisle as fixed and fit tables around it.
Fire and safety codes in many jurisdictions require clear exit paths and minimum aisle widths for assembly spaces. Confirm the requirements that apply to your event and venue before finalizing a layout, the numbers above are planning minimums, not a substitute for local code.
How Tent Configuration Changes the Plan
The same 20×20 footprint behaves differently depending on how the tent is built:
- Center-pole tents put an obstacle in the middle, ruling out a large dance floor and forcing tables to the perimeter.
- Frame tents with clear-span interiors give you the full 20×20, making them better for seated dinners and dance floors.
- Sidewalls add weather protection but reduce usable perimeter space and can block airflow.
Decide the layout first, then pick the tent that supports it.
A Quick Layout Checklist
- Mark the entry and any secondary openings.
- Draw the 36-inch main aisle from entry to far side.
- Place the bar, buffet, or DJ booth against a wall, not in the aisle.
- Fit tables into the remaining space, leaving 30-inch secondary paths.
- Count seats against the 24-30 seated / 60-70 standing benchmarks.
- Walk the plan mentally as a guest: entry, drink, seat, restroom, exit.
If step 6 feels tight, remove a table. Comfort beats headcount.
Using a Tent Size Calculator to Estimate Your Needs
Many rental companies offer online calculators for 20×20 tent capacity. They ask about event type, table style, and features (dance floor, bar, etc.) and return an estimate.
These are helpful starting points but not perfect, they use standard assumptions that don’t always match your event. A calculator might say 50 seated guests, but with a dance floor and full bar it’s closer to 35.
20×20 Tent Rental Cost and Budgeting Factors
Tent rental pricing varies by location, season, and demand. A 20×20 tent typically costs more during peak wedding season (May-October) than off-season (November-April).
What Affects Rental Pricing
Several factors influence the final cost:
- Tent quality and style. A basic white tent costs less than a clear-top or decorative tent.
- Rental duration. Multi-day rentals cost more than single-day events.
- Add-ons. Lighting, heating, flooring, and sidewalls increase the price.
Pricing depends on quantity, dates, and delivery distance. Contact RI Party Store for a custom quote based on your specific event needs.
Delivery, Setup, and Insurance Considerations
Most tent rentals include delivery and basic setup, but confirm:
- Does the price cover delivery and takedown?
- Who sets up the tent, and how long does it take?
- Is weather protection (heating, cooling, lighting) extra?
Discuss insurance with your rental company. Some venues require the rental company to carry liability insurance; weddings often benefit from event insurance covering cancellations or accidents.
RI Party Store handles delivery and setup across Rhode Island and Southeastern Massachusetts, and can discuss insurance requirements and what’s covered.
Common Mistakes to Avoid When Planning Your 20×20 Tent Event
Mistake 1: Overestimating capacity. A 20×20 tent that “fits 100 people” feels miserable at 100.
Mistake 6: Ignoring circulation paths. Cramped aisles make guests feel trapped.
Planning a 20×20 tent event comes down to honest math and realistic expectations.
RI Party Store stocks tables, chairs, linens, and decorations, plus tent rentals with professional delivery and setup.
Frequently Asked Questions
How many people can sit at tables under a 20×20 tent?
A 20×20 tent can accommodate 20-40 seated guests, depending on your table choice. Round tables (60 inches) seat 8-10 people and allow roughly 4 tables; rectangular banquet tables (6 feet long) seat 6-8 people and fit 5-6 tables. The exact number depends on whether you need aisles, a buffet area, or space for a dance floor. Most event planners recommend allowing 10-15 square feet per seated guest for comfort.
How many people can fit under a 20×20 tent for a standing reception?
A 20×20 tent holds 50-75 standing guests for a cocktail-style reception. Standing events require less space per person (about 5-7 square feet) than seated dinners, but you’ll need room for bar service, mingling, and circulation. If you’re adding a DJ booth or food stations, reduce capacity to 40-60 guests to maintain comfort and flow.
What’s included in 20×20 tent rental cost?
Rental pricing depends on quantity, dates, and delivery location. Most 20×20 tent rentals include the frame and fabric, but delivery, setup, takedown, and insurance are often separate fees. Contact RI Party Store for current pricing and a custom quote based on your event date and location in Rhode Island or Southeastern Massachusetts.
How do I calculate the right tent size for my guest count?
Start by deciding your event type: seated dinner (10-15 sq ft per person), cocktail reception (5-7 sq ft per person), or a mix. Multiply guest count by the appropriate square footage, then add space for tables, a buffet, bar, dance floor, or DJ booth. A 20×20 tent provides 400 square feet of usable interior space. Use this as a baseline, then adjust for your specific layout needs. A tent size calculator can help you visualize different arrangements.