
20×20 Tent Capacity for Cocktail Parties: How Many Guests Fit
Last Updated: November 12, 2026
Quick Summary
A 20×20 tent capacity for cocktail parties is about 65 guests comfortably with cocktail tables in place, or up to 80 standing guests in a bare tent. Plan for roughly 50 to 60 guests once you add a bar and food station.
- A bare 20×20 tent holds about 80 standing guests at maximum capacity.
- Every 20×20 tent gives you 400 square feet of floor, but only 360 to 380 is usable standing space.
- Keep at least 3 feet between cocktail tables and a 4-foot-wide main walkway.
- A practical 50-to-65-guest layout uses 6 to 8 thirty-inch rounds placed around the perimeter.
- You can fit about 5 to 6 six-foot tables under a 20×20 tent with room for chairs and walkways.
Table of Contents
- How Many Guests a 20×20 Tent Holds for a Cocktail Party
- The 400 Square Feet Behind Every 20×20 Tent Capacity Estimate
- Capacity by Setup: Cocktail, Banquet and Theater Compared
- 20×20 Tent Table Layout: Round, Rectangular and Cocktail Tables
- How Many 6ft Tables Can Fit Under a 20×20 Tent
- Reserving Space for Bars, Food Stations and a DJ
- What a 20×20 Tent Capacity for Cocktail Parties Costs to Set Up
- Reserve Your 20×20 Tent and Cocktail Party Rentals
- Frequently Asked Questions
How Many Guests a 20×20 Tent Holds for a Cocktail Party
A 20×20 tent can hold a substantial number of guests for a standing cocktail party, and fewer when you want people to mingle comfortably with furniture and stations in place. The 20×20 tent capacity for cocktail parties depends less on the tent than on how you fill it. Below, we break down the exact math, the table layouts, and the space you need to reserve for bars and food so your party never feels cramped.
Comfortable Capacity vs. Maximum Capacity
Two numbers matter for any event tent: how many people can physically stand inside, and how many can stand inside without bumping elbows.
- Maximum capacity: about 80 standing guests in a bare 20×20 tent
- Comfortable capacity: about 65 guests with cocktail tables in place
- Relaxed capacity: about 50 to 60 guests when you add a bar and food station
Most hosts book the comfortable number. It leaves room to move, which is the whole point of a cocktail-style event.
Why Event Style Changes the Number
A standing reception, a seated dinner, and a ceremony with rows of chairs all use the same 400 square feet differently. Standing guests take up far less room than seated guests, so a cocktail party fits the most people. Add banquet tables or rows of chairs, and the guest count drops fast. The event type sets the ceiling before anything else does.
The 400 Square Feet Behind Every 20×20 Tent Capacity Estimate
Every 20×20 tent gives you 400 square feet of floor. That figure is the starting point for all capacity planning, and it is where most online estimates stop. The real question is how much of that 400 square feet you can actually use.
Usable Space vs. Total Square Footage
Usable space is the floor left after you subtract what the tent itself and your furniture eat up. Tent legs, sidewalls, and stakes take a bite out of the edges. Tables, chairs, bars, and a DJ setup take much more.
Here is the practical difference:
- Total square footage: 400 square feet, measured wall to wall
- Usable standing space: closer to 360 to 380 square feet after poles and edges
- Usable space with furniture: drops again once tables and stations go in
Plan your guest count around usable space, not the raw 400 square feet. That single habit prevents the overcrowded-tent problem we see most often.
Capacity by Setup: Cocktail, Banquet and Theater Compared
Cocktail style fits the most guests because standing people need the least room. Seated setups cut the guest count because tables and chairs claim floor space. The table below shows how a 20×20 tent capacity estimate shifts with each layout.
| Setup Style | Guests (Comfortable) | What Fills the Floor |
|---|---|---|
| Cocktail / standing | 65-80 | Cocktail tables, bar |
| Banquet with round tables | 40-50 | 60-inch rounds, chairs |
| Banquet with rectangular tables | 40-48 | 6-foot and 8-foot tables |
| Theater / rows of chairs | 50-60 | Rows of chairs, aisle |
Guests (Comfortable)
Cocktail-style layouts win on guest count every time. If your event is a reception with drinks and appetizers, standing room gives you the most guests per square foot.
20×20 Tent Table Layout: Round, Rectangular and Cocktail Tables
A good 20×20 tent table layout starts with the tables you choose. Round tables suit seated dinners, rectangular tables pack in more efficiently, and cocktail tables keep guests on their feet and moving. For a cocktail party, high cocktail tables are the workhorse.
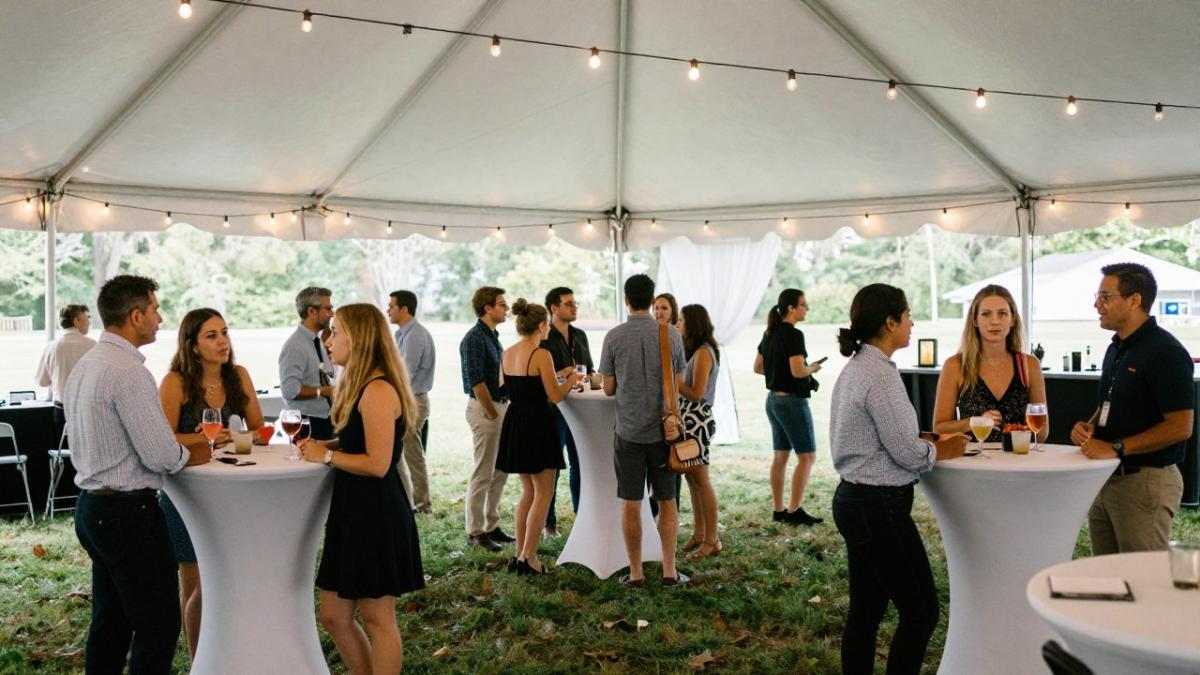
Placing Cocktail Tables for Standing Guests
Cocktail tables, often called high-tops, give standing guests a spot to set a drink and talk. Place them around the perimeter and leave the center open for circulation.
- Keep at least 3 feet between cocktail tables so guests can pass between them without turning sideways.
- Leave a clear path at least 4 feet wide from the entrance to the bar and food station.
- Cluster tables in pairs or threes to spark conversation, but keep the clusters off the main walking line.
- Skip tables in the center so guests can move freely from the bar to the dance floor and back.
Watch out: placing high-tops in a grid across the whole floor looks tidy on paper but creates a maze that stalls traffic near the bar. Perimeter placement with an open center is the pattern most planners settle on.
A Practical Cocktail Layout for 50 to 65 Guests
Here is one layout that fits a 20×20 tent without crowding:
- Bar: one 6- to 8-foot bar along one sidewall, leaving 3 feet behind it for the bartender.
- Food station: one 6-foot table on the opposite sidewall, with a 4-foot buffer in front for the line.
- High-tops: 6 to 8 thirty-inch rounds placed around the remaining edges, spaced at least 3 feet apart.
- Circulation: a clear cross-shaped path through the center connecting the entrance, bar, food, and any dance area.
- DJ or speaker: one corner, kept out of the main path and away from the bar line.
This layout leaves roughly 200 to 240 square feet of open standing and circulation space, which is what keeps a 60-guest party feeling comfortable rather than packed.
Round, Rectangular and Cocktail Tables Compared
If your cocktail party includes any seated elements, such as a few tables for older guests or a dessert display, the table shape changes the count:
- 30-inch cocktail rounds: 6 to 8 tables, serving 4 guests each, best for standing crowds.
- 60-inch round dining tables: about 4 tables, seating 8 guests each, which drops your standing capacity fast.
- 6-foot rectangular tables: about 5 to 6 with seating on both sides, better for food and gifts than for cocktail seating.
- 8-foot rectangular tables: about 4 with seating on both sides, useful as a bar or buffet backline.
For a fuller breakdown of guest counts by setup, see our guide on how many guests fit under a 20×20 tent.
How Many 6ft Tables Can Fit Under a 20×20 Tent
You can fit about 5 to 6 six-foot tables under a 20×20 tent with room for chairs and walkways. That number assumes you leave aisles for guests to move. Push tables tighter and you gain one or two, but you lose circulation space.
Here is how the common table sizes stack up:
- 6-foot rectangular tables: about 5 to 6, with seating on both sides
- 8-foot rectangular tables: about 4, with seating on both sides
- 60-inch round tables: about 4, seating 8 guests each
Tables per tent depend on your seating arrangement. Leave at least 3 feet between tables and 4 feet for main walkways. Guests per table and room to move matter more than squeezing in one more table.
Reserving Space for Bars, Food Stations and a DJ
Bars, food stations, and a DJ all claim floor space, and each one lowers your usable guest count. A bar needs roughly 6 to 8 feet of length. A food station needs a table plus a buffer for the line. A DJ needs a corner with room for speakers.
Plan for these first, then count guests. A common mistake is to fill the tent with tables and forget the bar line. That line will spill into your dance floor and block circulation.
If you are planning a bar area, our guide to inflatable bar rental walks through the options for a cocktail setup.
What a 20×20 Tent Capacity for Cocktail Parties Costs to Set Up
Setup costs for a 20×20 tent cocktail party vary with rentals, delivery, and setup, but you can budget more accurately by pricing each line separately. The tent itself is one line. Tables, chairs, linens, lighting, and delivery add up, and the guest count you choose changes several of those lines at once.
What Drives the Price
- Tent size and style: a 20×20 frame tent is the base cost; sidewalls, lighting, and flooring are add-ons.
- Guest count: more guests means more high-tops, more chairs, and sometimes a second bar, so the per-guest cost climbs in steps rather than smoothly.
- Delivery distance and site access: a backyard with a gate and a short carry is cheaper than a venue that requires a long carry or a lift.
- Setup and teardown: some rentals include setup; others price it separately, so confirm before you compare quotes.
- Season and date: peak wedding and graduation weekends carry higher rates than off-peak dates.
A Budget Structure You Can Fill In
Most hosts build a 20×20 cocktail party budget from these lines:
- Tent rental: the base cost, sized to your guest count.
- Tables and chairs: priced per piece, so count carefully; 6 to 8 high-tops plus a bar and food table is typical for 50 to 65 guests.
- Linens: priced per table, and high-tops need their own size.
- Lighting and sidewalls: priced per tent or per linear foot, depending on the style.
- Delivery and setup: depends on your location and venue access.
- Add-ons: flooring, heaters, and a dance floor are the most common upgrades for evening cocktail parties.
Pricing depends on quantity, dates, and delivery, so we quote each event directly rather than publish a single number that will not fit your site. Ask for a quote that lists each line separately so you can compare it against another vendor on the same basis.
Watch out: a quote that bundles everything into one price makes it hard to see whether the tent or the tables are driving the cost. Ask for the breakdown before you compare.
For the full picture, our guide to the cost of renting party equipment breaks down what to expect in 2026.
Reserve Your 20×20 Tent and Cocktail Party Rentals
Planning a cocktail party under a 20×20 tent comes down to three numbers: 400 square feet, your guest count, and the space your bar and tables claim. Get those right and the layout falls into place. Get them wrong and even a big tent feels tight.
At RI Party Store, we help hosts across Rhode Island and Southeastern Massachusetts plan tented cocktail parties without the guesswork. Before you book, you can weigh whether a party rental package is worth the cost, and if you need help with install, our guide to reliable event setup services covers what to expect.
Visit RI Party Store to shop now or ask for a current quote for your guest count.
Ready to plan a cocktail party that fits your guests comfortably? RI Party Store brings the tent, tables, chairs, and setup together in one booking. Tell us your guest count and date, and we will help you size the layout.
Frequently Asked Questions
How many guests can a 20×20 tent hold for a cocktail party?
A 20×20 tent gives you 400 square feet of floor. Once you add a bar, food station, DJ setup or dance floor, the realistic 20×20 tent capacity for cocktail parties drops, leaving room to move. Contact RI Party Store for guidance tailored to your guest count.
How many 6-foot tables can fit under a 20×20 tent?
Table count depends on your layout and walkway needs. Leave at least 3 feet between tables and the tent edge so guests and servers can pass.
How many chairs fit under a 20×20 tent?
Cocktail-style setups with no chairs free up the most floor space for standing guests, while seated layouts reduce the guest count.
What does a 20×20 tent setup for a cocktail party cost?
Pricing depends on quantity, dates, delivery distance and whether you need setup and takedown. Contact RI Party Store for a current quote based on your guest count and event date.
